Predictive design
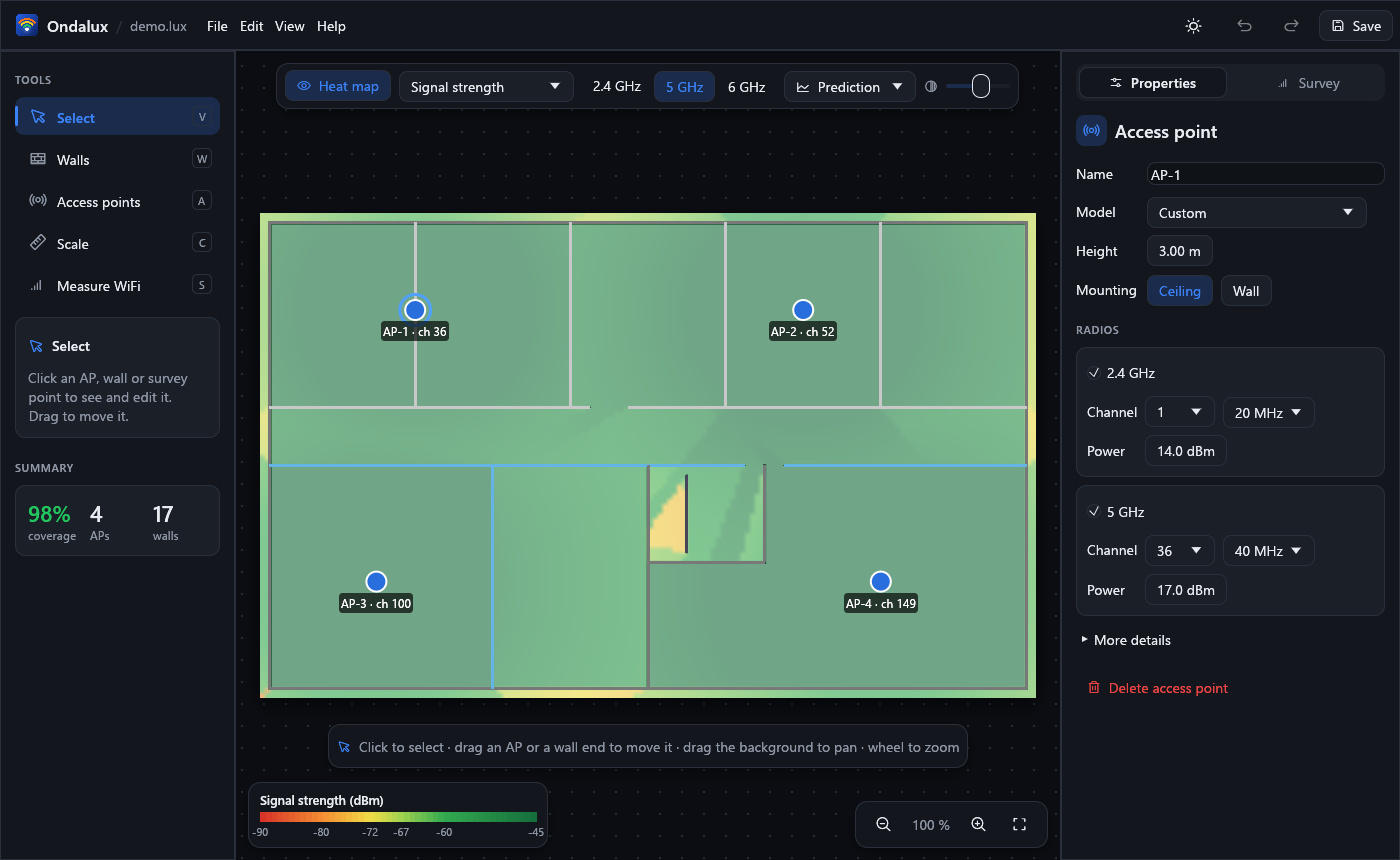
Draw walls with real materials — drywall, concrete, glass, doors — and watch the coverage update instantly as you move access points.
Free & open source · Windows
Plan WiFi networks on your floor plans: predict coverage, place the right access points, survey on site and deliver professional reports — all in one fast desktop app.
Features
From the first floor plan to the final report, without switching tools.
Draw walls with real materials — drywall, concrete, glass, doors — and watch the coverage update instantly as you move access points.
105 models from 14 vendors with radio values taken from official datasheets. Or enter your own access point data by hand.
Ceiling APs radiate all around; wall APs use a directional pattern you can aim right on the plan.
Import a plan and get walls proposed from the PDF's vector lines or from the image. Review, pick materials, done.
Walk the site and record real WiFi scans with your laptop. See the measured heat map, interpolated with IDW or kriging.
A difference map and statistics show where reality beats or misses the prediction, so you can calibrate the model.
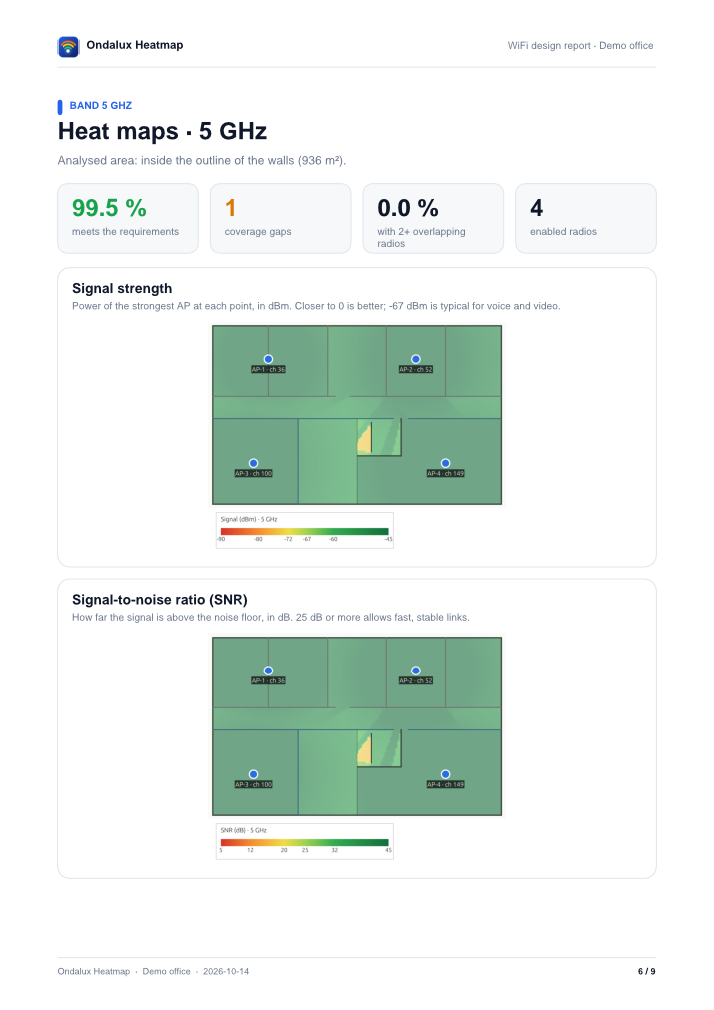
Signal strength, SNR, SINR, number of APs heard, channel overlap and requirements met — for every band.
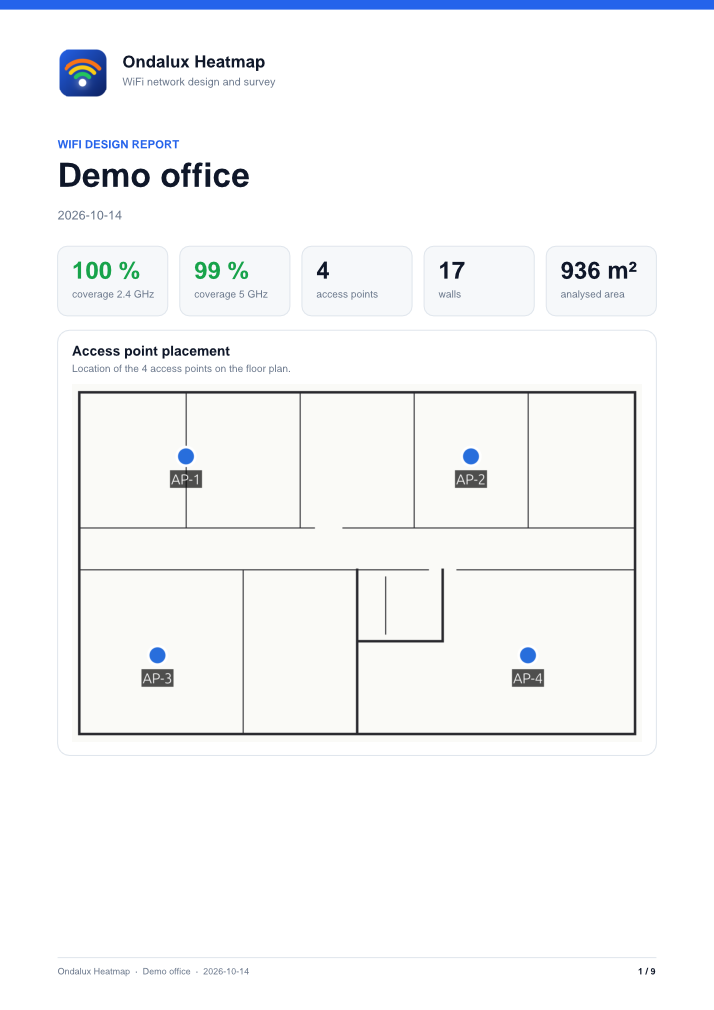
A modern PDF with the AP placement, every heat map, coverage gaps and recommendations. Plus PNG and CSV exports.
One file, no installer, no account. It works offline and your floor plans never leave your computer.
How it works
A guided workflow that keeps the next step in sight.
PNG, JPG or PDF. Vector PDFs exported from CAD give the best results.
Click two points of a known distance — a door, a dimension line — and type it.
Pick a material for each wall, or let the beta wall detection propose them for you.
Choose a model from the catalog, set channels and power, and check coverage live.
Optional: record real scans and compare them with the prediction.
A PDF in English or Spanish, ready to send to your client.
Screenshots
Reports
One click turns your design into a polished PDF.
Free and open source. A single portable file: download it and run it — no installer, no account.
Download for Windows (64-bit)SHA-256 checksum of the file:
3d659421d1ddf8b268de881059b26530a8226eab942fa45af528ba6b7cb74626
The app is not code-signed yet, so Windows SmartScreen may show a warning the first time. Click “More info” and then “Run anyway”.
macOS and Linux versions are in development.
FAQ
Yes. Ondalux Heatmap is open source under the MIT or Apache-2.0 license, with no subscriptions, accounts or limits.
No. It is a single portable .exe: download it, double-click it and start working. You can run it from a USB drive.
PNG, JPG and PDF (first page). Vector PDFs exported from CAD work best, especially for automatic wall detection.
It uses a path loss model plus the loss of every wall crossed (2D, one floor), without reflections. It is a design estimate: survey the site to confirm and calibrate it.
Yes, on Windows with the computer's built-in WiFi adapter. Scanning on macOS and Linux is still in development.
No. Everything stays on your computer: there is no account, no cloud and no telemetry.
The app and the reports are available in English and Spanish.
Write to support@ondaluxheatmap.com with your question; attaching the .lux project or the floor plan helps a lot.